

Fire Compartmentation Surveys
Last reviewed:
A compartmentation survey checks that the fire-resisting walls, floors and cavity barriers dividing a building into compartments are continuous, including above suspended ceilings and in roof spaces. It also looks at the fire stopping within those walls and floors. Fire Stopping Surveys, a trading name of RiSKFiX LLP, carries out compartmentation surveys across the United Kingdom. Every observation is photographed, located and described so your Responsible Person and Fire Risk Assessor can see exactly where a compartment line is broken.

What is compartmentation?
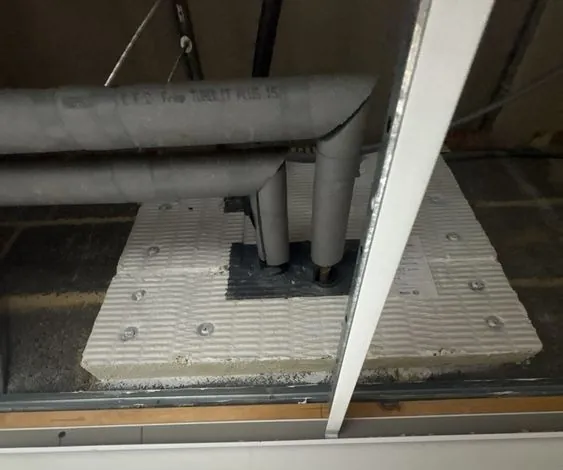
Compartmentation is the division of a building into separate fire compartments using fire-resisting walls and floors. It slows the spread of fire and smoke, protects escape routes and gives people time to get out or, in buildings designed for it, to stay put safely.
A compartment is only as good as its weakest point. A missing section of wall above a ceiling, a gap in a cavity barrier or an unsealed penetration can let fire and smoke bypass the whole arrangement.
How is it different from a fire stopping survey?
A fire stopping survey concentrates on the seals where services pass through fire-resisting construction. A compartmentation survey takes a wider view: is the wall or floor itself complete and continuous from one side of the building to the other, and from floor slab to floor slab or roof?
In practice the two overlap, and a compartmentation survey includes the fire stopping within the compartment walls and floors.
What do we check?
- Compartment walls continuing above suspended ceilings to the underside of the slab or roof
- Cavity barriers in ceiling voids, roof spaces and wall cavities
- Junctions between compartment walls and external walls or roofs
- Protected shafts, stairs and lift shafts
- Fire stopping within compartment walls and floors
- Openings left by removed services or later alterations
The survey is visual and non-intrusive. We access ceiling voids, roof hatches and service areas by arrangement. Opening up construction happens only if separately agreed in writing beforehand.
Do we need compartmentation drawings first?
Compartmentation drawings are plans that mark where the compartment lines are. They are produced as part of a fire strategy, normally by a fire engineer, because deciding where compartments should be is a design matter.
If you have compartmentation drawings, we survey against them. If you do not, we can still survey the walls and floors that appear to be fire-resisting and record what we find, but the report will say that compartment lines were not confirmed by a fire strategy. If you need drawings, see Fire Strategy & Consultancy, where retrospective fire strategies for existing buildings include compartmentation plans.
Which guidance describes compartmentation?
Approved Document B (2019 edition incorporating 2026 amendments) sets out the provisions for compartmentation in new buildings and building work in England. BS 9999:2017 covers fire safety in the design, management and use of buildings, and BS 9991:2024 covers residential buildings. A building's fire strategy says which approach applies to it.
We survey what is there and report it. We do not declare a building compliant with any of these documents.
What does the report include?
Each observation is photographed, referenced to its location and, where plans are available, marked on them. We describe what we saw and give a recommended remedy. The report is not a certificate and not a works specification; before remedial works start, a competent installer verifies the scope and products on site.
Frequently asked questions
What is the difference between compartmentation and fire stopping?
Compartmentation is the division of a building into fire compartments by fire-resisting walls and floors. Fire stopping seals the gaps where services and joints pass through that construction.
Do I need compartmentation drawings before a survey?
Not necessarily. We survey against drawings where they exist. Where they do not, we record what we find and note that compartment lines were not confirmed by a fire strategy.
Can you produce compartmentation drawings?
Compartmentation plans are produced as part of a fire strategy by a qualified fire engineer. See our Fire Strategy & Consultancy page.
Do you go into roof spaces?
Yes, where safe access is provided by arrangement. Cavity barriers and compartment walls in roof spaces are a common source of findings.
Will you tell us whether the building complies?
No. We report what we observe. Your Responsible Person decides next steps with their Fire Risk Assessor.
Related services and guides
- Compartmentation Survey Types: Visual, Sampled, Intrusive
- Fire Compartmentation Survey Cost: What Affects the Price
- Guide: Is a Compartmentation Survey a Legal Requirement?
- Guide: Fire Stopping vs Cavity Barriers: What's the Difference?
- Fire Stopping Surveys
- Fire Strategy & Consultancy
- Measured Drawings
- Guide: Fire stopping vs compartmentation: what's the difference?
Ready to Get Started?
Send us a single address or your whole building list and we'll come back with a no-obligation quote, usually within 24 hours.
Request a Free QuoteFire Stopping Surveys is a trading name of RiSKFiX LLP, a registered company founded in 2016. About RiSKFiX LLP and our surveyors