One Survey Method Across Your Portfolio
Every surveyor works to the same method and every report follows the same layout, whichever building or region. The result: findings you can compare building to building.
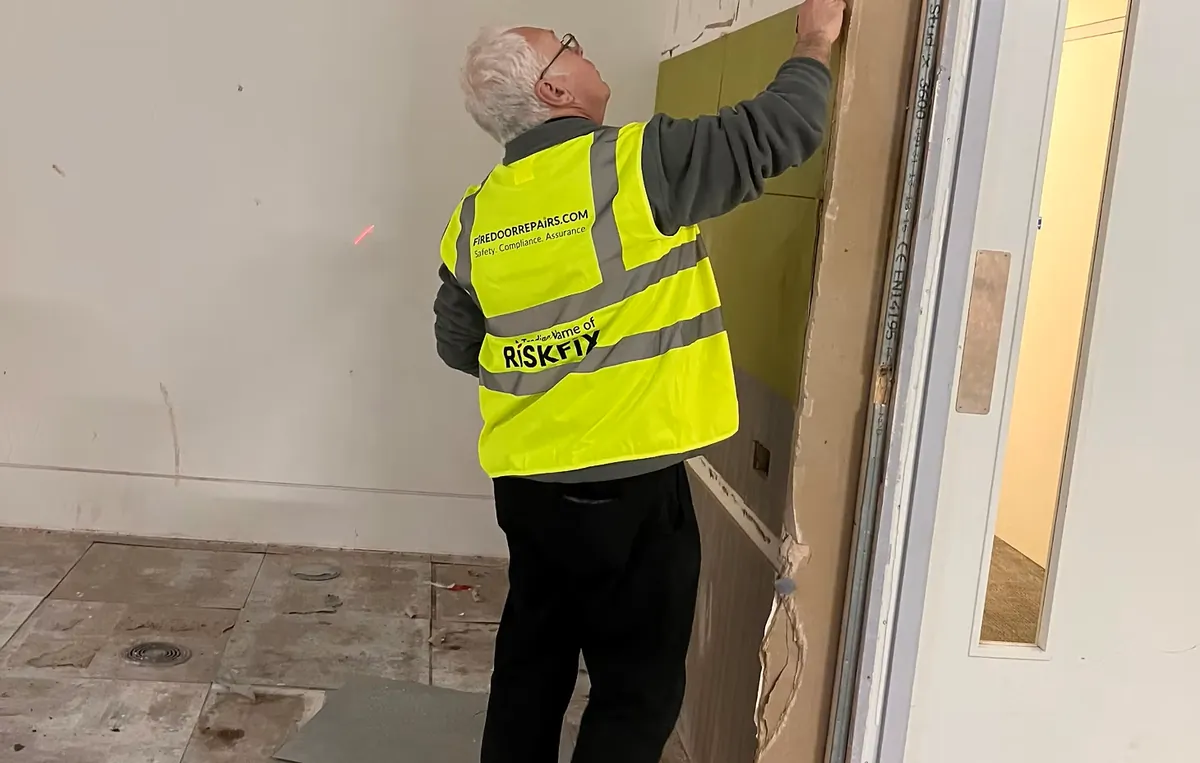
Keeping buildings safe across the UK
A fire stopping survey checks the seals where pipes, cables and ducts pass through fire-resisting walls and floors; a compartmentation survey checks those walls, floors and cavity barriers themselves. We carry out both, with photo-evidenced reports, for organisations with buildings anywhere in the UK — one point of contact, one survey method and one report format on every site.
What We Do
From a single building to a national estate, we survey the fire stopping and compartmentation that keep fire and smoke where it starts, report every finding with photographs, and can arrange remedial works, fire door surveys, fire risk assessments and fire strategies alongside.
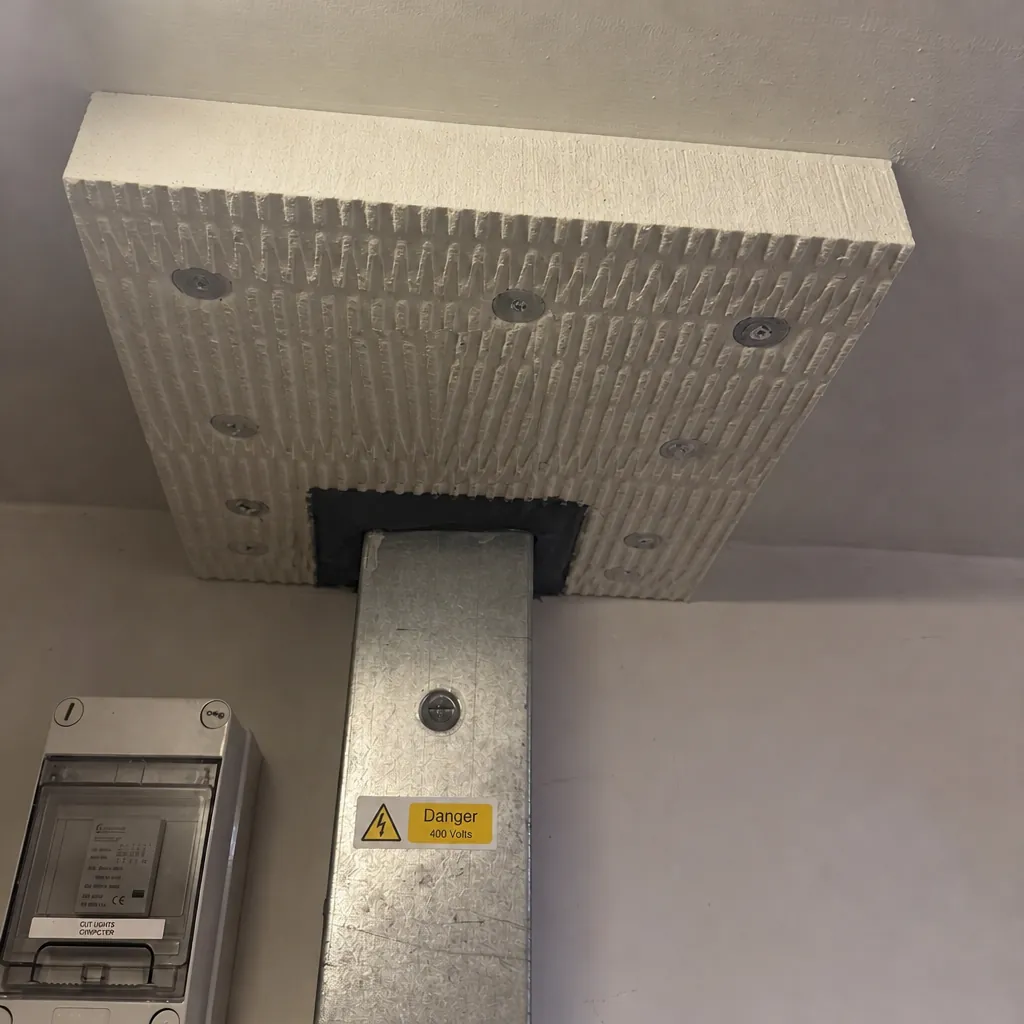
A photo-evidenced survey of the seals where pipes, cables and ducts pass through fire-resisting walls and floors. Every observation is located, described and given a recommended remedy.
Learn more about Fire Stopping SurveysA survey of the continuity of fire-resisting walls, floors and cavity barriers, including above ceilings and in roof spaces. It shows where compartment lines are broken and what was seen.
Learn more about Compartmentation SurveysOne survey programme across every building you manage, with a single point of contact and a fixed fee per building. The same method and report format on every site.
Learn more about Portfolio Survey ProgrammesFire stopping and compartmentation surveys for tall residential buildings under the Building Safety Act 2022 regime. Accurate, photographed records for the people accountable for them.
Learn more about Higher-Risk BuildingsRemedial works scoped from the survey and delivered by third-party-certificated passive fire protection installers. Completed seals are labelled and photographed.
Learn more about Fire Stopping Remedial WorksFire doors surveyed in the same visit or programme as your fire stopping. Every door is photographed and what we observe is recorded, with reference to BS 8214:2026.
Learn more about Fire Door SurveysFire door remedial works scoped from the survey and delivered by third-party-certificated installers. Completed doors are labelled and photographed.
Learn more about Fire Door Remedial WorksFire risk assessments for the Responsible Person under the Fire Safety Order, carried out by competent assessors. Fire stopping findings feed directly into the assessment.
Learn more about Fire Risk AssessmentsFloor plans, elevations and compartmentation drawings measured on site and drawn to a stated scale, so surveys, fire strategies and remedial works all work from the same record of the building.
Learn more about Measured DrawingsFire strategies and fire safety consultancy from a qualified fire engineer, including retrospective strategies for existing buildings. These include the compartmentation plans surveys work from.
Learn more about Fire Strategy & ConsultancySend us a single address or your whole building list and we'll come back with a no-obligation quote, usually within 24 hours.
Why Work With Us
We survey and report what we find. Your Responsible Person and Fire Risk Assessor decide what happens next — with clear, consistent evidence in front of them.
Every surveyor works to the same method and every report follows the same layout, whichever building or region. The result: findings you can compare building to building.
Every surveyor is checked for skills, knowledge, experience and behaviours before we send them to site. The result: confidence in who is working in your buildings.
Every finding photographed, located and described, with a recommended remedy and no guesswork. The result: clear evidence for your Responsible Person and Fire Risk Assessor.
We schedule surveys across the whole UK and plan the resource each programme needs before it starts. The result: one contact, whatever the postcode.
Where We Work
 London & the South
 The Midlands & East of England
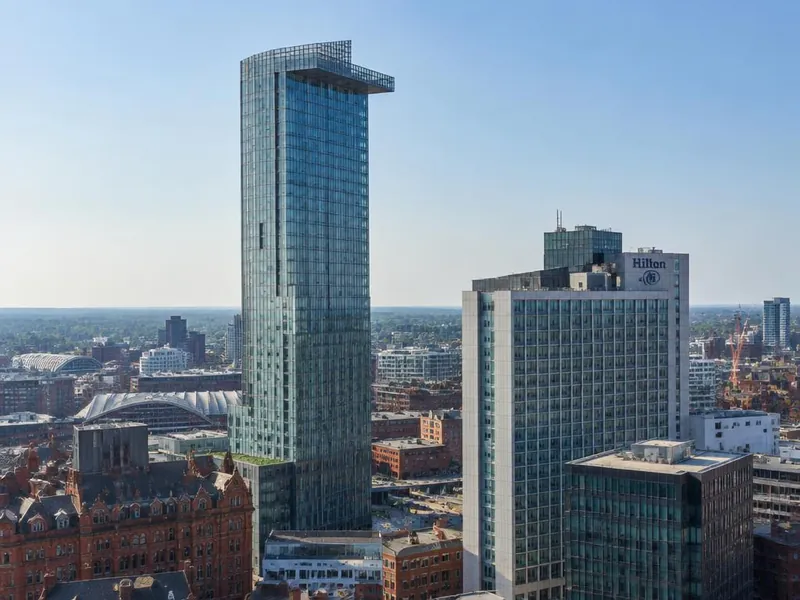 The North of England
 Wales, Scotland & Northern Ireland
Read more about how we cover the whole of the UK.
Who We Work With
A visual, non-intrusive survey of the seals where pipes, cables, ducts and gaps pass through fire-resisting walls and floors. Every observation is photographed, located and described, with a recommended remedy.
Compartmentation is the division of a building into fire compartments by fire-resisting walls and floors. Fire stopping seals the gaps where services and joints pass through that construction, so the compartments stay intact.
In England and Wales, the Responsible Person under The Regulatory Reform (Fire Safety) Order 2005 (as amended), usually the employer, owner or person in control of the premises. Different fire safety legislation applies in Scotland and Northern Ireland.
Floor plans if you have them, the fire risk assessment, the fire strategy if there is one, the asbestos register for the areas we will access, and access arrangements such as keys, escorts, permits and out-of-hours windows.
We lift ceiling tiles and open hatches, risers and service cupboards by arrangement. We open up walls, ceilings or existing seals only if that is separately agreed in writing beforehand.
You receive a photo-evidenced report. Your Responsible Person and Fire Risk Assessor review the findings and decide priorities. If you want, we can then arrange remedial works through third-party-certificated installers.
Get In Touch
Urgent enquiries outside these hours can be emailed, and we'll respond first thing the next working day.
 SafeContractorThird party certificated
 SSIPSafety Schemes in Procurement