


Measured Survey Drawings
Last reviewed:
Measured drawings are drawings of a building made from the building itself. Fire Stopping Surveys, a trading name of RiSKFiX LLP, takes dimensions on site and draw the result to a stated scale: floor plans, riser and ceiling void drawings, elevations of compartment walls, and schedules of the penetrations we find. Where you already have plans, we check them against what is actually there and mark the differences.

What are measured drawings?
Measured drawings are produced by visiting the building and taking dimensions, rather than by tracing from old plans or working from assumptions. The result is a drawing you can scale from, mark up, and hand to anyone who needs to find a location again.
They are the record other work builds on: a survey marks its observations onto them, a fire strategy shows compartment lines on them, and a contractor prices works from them.
What can we draw?
What we draw depends on what you need the drawings for. Typically that includes:
- Floor plans at a stated scale, with rooms and areas labelled
- Ceiling void and roof space plans, showing compartment walls carried up to the slab
- Riser and service shaft drawings, including the walls and floors within them
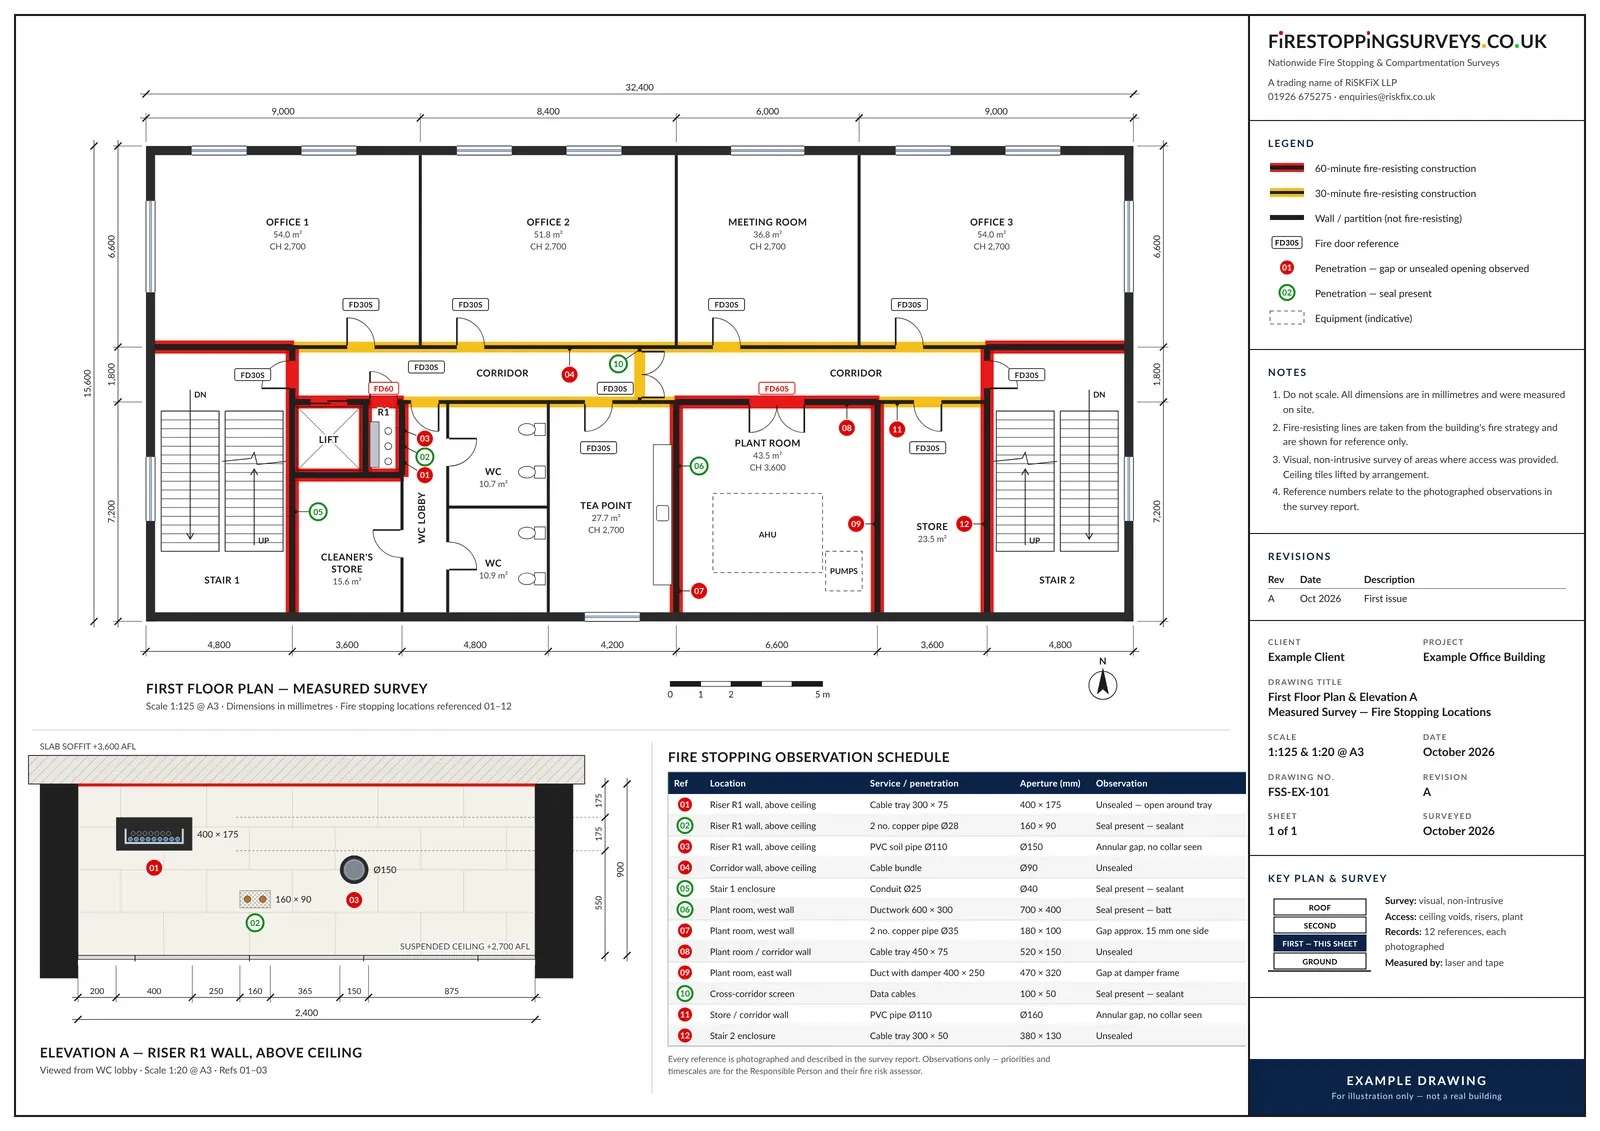
- Elevations and sections, such as a riser wall above a suspended ceiling up to the slab soffit
- Schedules of penetrations, each with a reference, location, service and aperture size
- Fire door and fire-resisting element references, shown where they are seen
The example drawing on this page shows a first floor plan with an elevation of a riser wall and a schedule of penetration references, all on one sheet with a title block, scale, legend and revision letter.
How are the drawings made?
A surveyor visits the building and records dimensions, checking the layout as they go. Access is planned around how the building is used, in the same way as a survey: out-of-hours working, escorted access in secure areas, or short windows in occupied areas to keep disruption down.
The drawing is then prepared to a stated scale, with a title block, a legend explaining the markings, and a revision letter. Areas we could not access are noted on the drawing rather than filled in.
Our drawings show what is there. They do not grade risk, rank priorities or declare anything compliant — those decisions sit with your Responsible Person and Fire Risk Assessor.
How do measured drawings work with our other services?
A fire stopping survey or compartmentation survey marks each observation onto a plan so the location can be found again. Where no usable plan exists, measured drawings provide one.
A fire strategy needs compartmentation plans. Where the building has none, a measured drawing is the starting point the fire engineer works from.
Before remedial works start, a drawing with referenced penetrations gives the installer the same list the survey reported, with the locations to hand.
When are measured drawings worth having?
- No plans exist, or the plans you hold do not match the building
- The building has been altered since the plans were drawn
- A survey or a fire strategy needs compartmentation plans to work from
- Works are planned and everyone needs to be looking at the same drawing
- You want a record of the building that survives changes of staff and contractors
What do you get, and what do we need from you?
You receive the drawings as sheets with a drawing number, revision letter, scale and date, so you can always tell which version you are looking at. Tell us what the drawings are for and we confirm the format and level of detail before we start.
We need access to the areas to be drawn, and any existing plans you hold — even rough ones. Existing plans save time, and we still check them against the building.
Frequently asked questions
What is the difference between measured drawings and a survey?
Measured drawings record the layout and dimensions of the building. A survey records the condition of the seals where services pass through fire-resisting walls and floors. The drawings give a survey a plan to mark its findings on.
Can you show fire stopping on the drawings?
Yes. Penetrations can be tagged and referenced on the drawing, with a schedule giving the location, service and aperture size for each, using the same references as the survey report.
Do you work from our existing plans?
Where usable plans exist we work from them and check them against the building, marking where they differ from what is there. Where none exist, we measure the building on site.
What scale are the drawings?
Each sheet states its scale, such as 1:125 for a floor plan or 1:20 for an elevation detail, so distances can be scaled from the drawing.
Can you update the drawings later?
Yes. When parts of the building change, those areas can be re-measured and a new revision issued, so the drawing shows the current layout.
How do I get a quote?
Send us the address and the areas you need drawn. Quotes are usually within 24 hours.
Related services and guides
Ready to Get Started?
Send us a single address or your whole building list and we'll come back with a no-obligation quote, usually within 24 hours.
Request a Free QuoteFire Stopping Surveys is a trading name of RiSKFiX LLP, a registered company founded in 2016. About RiSKFiX LLP and our surveyors